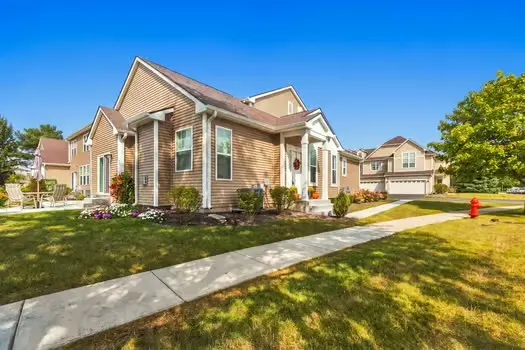

511 Amherst DR, Sycamore, IL 60178
REQUEST A TOUR If you would like to see this home without being there in person, select the "Virtual Tour" option and your advisor will contact you to discuss available opportunities.
In-PersonVirtual Tour
$419,900
Est. payment /mo
3 Beds
2.5 Baths
1,800 SqFt
Save

UPDATED:

Key Details

Property Type Townhouse

Sub Type Townhouse-2 Story

Listing Status Active

Purchase Type For Sale

Square Footage 1,800 sqft

Price per Sqft $233

Subdivision North Grove Crossings

MLS Listing ID 12701279

Bedrooms 3

Full Baths 2

Half Baths 1

HOA Fees $150/mo

Rental Info Yes

Year Built 2025

Annual Tax Amount $4,984

Tax Year 2025

Lot Dimensions 32x73

Property Sub-Type Townhouse-2 Story

Property Description

Downsize the maintenance, not the lifestyle. This pond-view townhome at 511 Amherst Drive in Sycamore offers 3 bedrooms, 2.5 baths, a first-floor primary suite, and first-floor laundry-all conveniently located near grocery shopping and restaurants. Vaulted ceilings and a gas-log fireplace create an inviting gathering space, while the open kitchen keeps everyday living and entertaining connected. Painted maple cabinetry with soft-close features, quartz countertops, a designer tile backsplash, and upgraded GE appliances with a range hood bring style and function together. The main-floor primary suite features a walk-in closet and private bath with a taller vanity. Upstairs, two additional bedrooms offer space for guests, work, or hobbies, with a full bath featuring double sinks, a linen closet, and a separate toilet and shower area. Need room to grow? The unfinished basement offers 9-foot ceilings and rough-in plumbing for a future bathroom, providing space for storage or future finishing. A first-floor laundry/mudroom and attached two-car garage add everyday convenience. Enjoy peaceful pond views with nearby Jewel-Osco and local restaurants. From the first-floor primary suite to the possibilities downstairs, this Sycamore townhome offers flexibility for today and room for tomorrow.

Location

State IL

County Dekalb

Area Sycamore

Body of Water Hawthorn

Rooms

Basement Unfinished, Bath/Stubbed, Full

Interior

Interior Features Vaulted Ceiling(s), 1st Floor Bedroom, 1st Floor Full Bath, Storage, Walk-In Closet(s), Open Floorplan, Granite Counters, Quartz Counters

Heating Gas

Cooling Central Air

Flooring Laminate, Carpet

Fireplaces Number 1

Fireplaces Type Gas Log

Equipment Ceiling Fan(s), Sump Pump, Water Heater-Gas

Fireplace Y

Appliance Range, Microwave, Dishwasher, Refrigerator, Disposal, Range Hood

Laundry Main Level, Washer Hookup, In Unit

Exterior

Garage Spaces 2.0

Community Features Sidewalks, Street Lights

Amenities Available Ceiling Fan

View Water

Roof Type Asphalt

Building

Lot Description Corner Lot

Dwelling Type Attached Single

Building Description Vinyl Siding, No

Story 2

Sewer Public Sewer

Water Public

Structure Type Vinyl Siding

New Construction false

Schools

Elementary Schools North Grove Elementary School

Middle Schools Sycamore Middle School

High Schools Sycamore High School

School District 427 , 427, 427

Others

HOA Fee Include Insurance,Exterior Maintenance

Ownership Fee Simple w/ HO Assn.

Special Listing Condition None

Pets Allowed Cats OK, Dogs OK


Read Less Info
Midwest Real Estate Data (MRED) IDX
Listed by Kasey Zeimet of  American Realty Illinois LLC 

Nearby Locations

GET MORE INFORMATION

Ryan Lathus
Ryan Lathus

Agent License ID: 475.211905

+1(708) 416-8052

Name
Phone*
Message