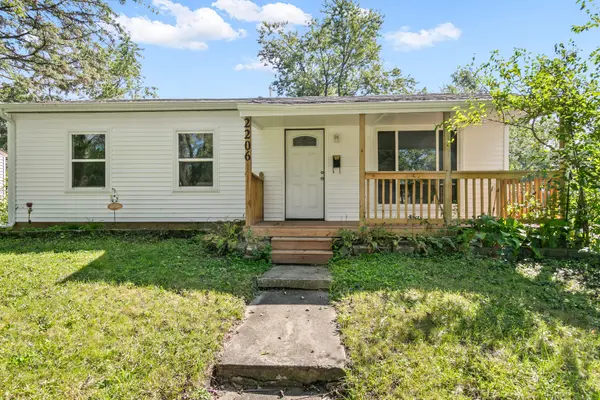

2206 221ST ST, Sauk Village, IL 60411
REQUEST A TOUR If you would like to see this home without being there in person, select the "Virtual Tour" option and your agent will contact you to discuss available opportunities.
In-PersonVirtual Tour
$199,999
Est. payment /mo
3 Beds
1 Bath
Save

UPDATED:

Key Details

Property Type Single Family Home

Sub Type Detached Single

Listing Status Active

Purchase Type For Sale

MLS Listing ID 12759040

Style Ranch

Bedrooms 3

Full Baths 1

Year Built 1959

Annual Tax Amount $3,023

Tax Year 2025

Lot Dimensions 60X120

Property Sub-Type Detached Single

Property Description

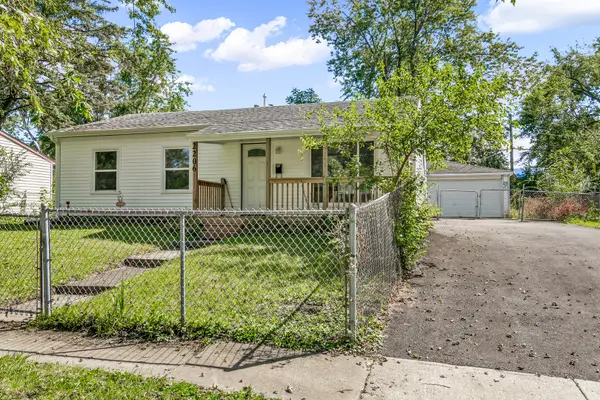
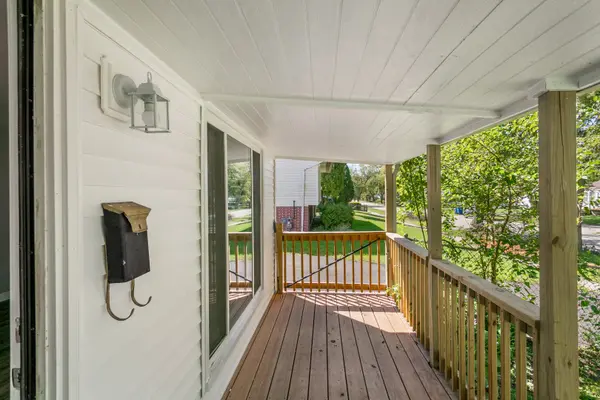
With acceptable offer, seller is offering a 2-1 rate buy down on your loan amount. This will save you hundreds of dollars per month on your mortgage payment for the next several years! Welcome to this beautifully renovated 3-bedroom, 1-bathroom ranch in Sauk Village, featuring a large 2.5-car garage and a standout back porch/patio with LVP flooring, shiplap walls, and a pot-belly stove. The entire home was gutted to the studs with all floor joists replaced, then finished with new insulation, new drywall, fresh interior paint, and new flooring throughout. Additional updates include new plumbing, a brand-new water heater, a newer HVAC system less than five years old, new siding, fascia, soffit, and gutters, new exterior light fixtures, a new front porch, new front and back doors, and new interior doors. The kitchen is completely renovated with new cabinets, the bathroom is fully renovated, and there is a brand-new driveway. All permits have been cleared and completed-this home is truly move-in ready. Please see the 360 tour and schedule your private showing!

Location

State IL

County Cook

Area Sauk Village

Rooms

Basement Crawl Space

Interior

Interior Features 1st Floor Bedroom, 1st Floor Full Bath

Heating Gas, Forced Air

Cooling Central Air

Fireplace N

Appliance Range, Refrigerator, Range Hood

Exterior

Garage Spaces 2.5

Community Features Curbs, Sidewalks, Street Paved

Roof Type Asphalt

Building

Dwelling Type Detached Single

Building Description Vinyl Siding, No

Sewer Public Sewer

Water Public

Level or Stories 1 Story

Structure Type Vinyl Siding

New Construction false

Schools

Middle Schools Rickover Junior High School

High Schools Bloom Trail High School

School District 168 , 168, 206

Others

HOA Fee Include None

Ownership Fee Simple

Special Listing Condition None


Read Less Info
Midwest Real Estate Data (MRED) IDX
Listed by Neil Gates of  Chase Real Estate LLC 

Nearby Locations

GET MORE INFORMATION

Ryan Lathus
Ryan Lathus

Agent License ID: 475.211905

+1(708) 416-8052

Name
Phone*
Message